

El Puig
New development project. Your first or second home just outside of Valencia.
EN CONSTRUCCIÓN
EL PUIG
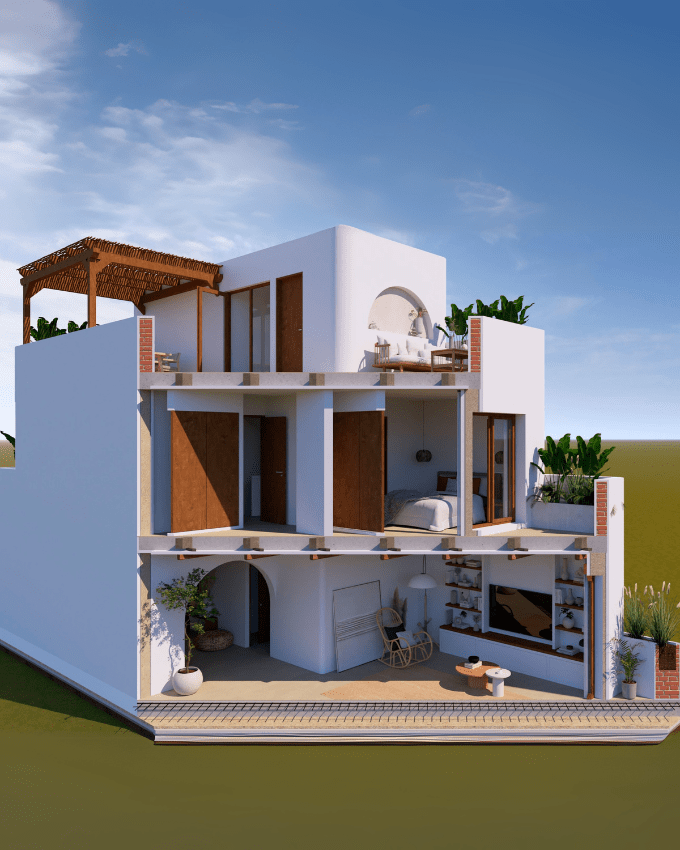
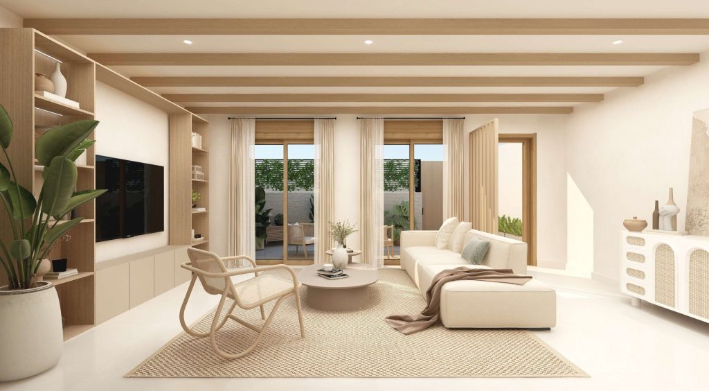
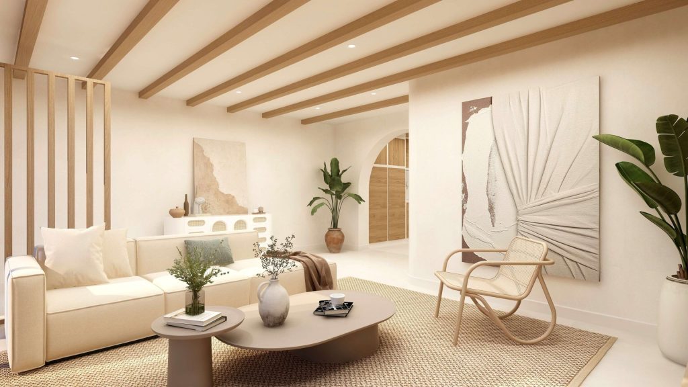
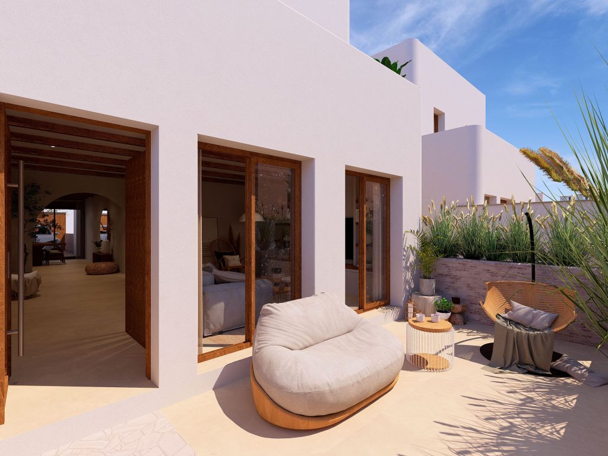
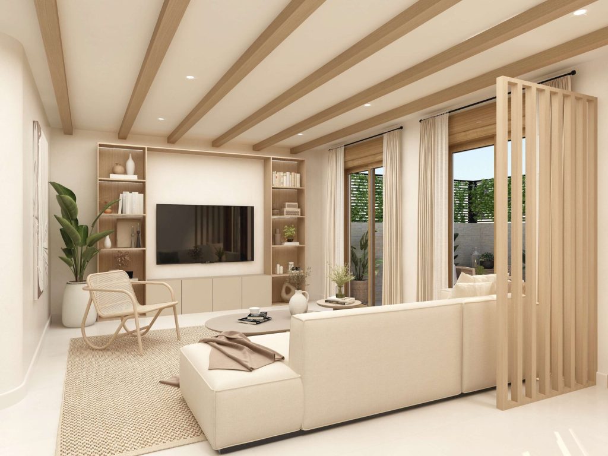
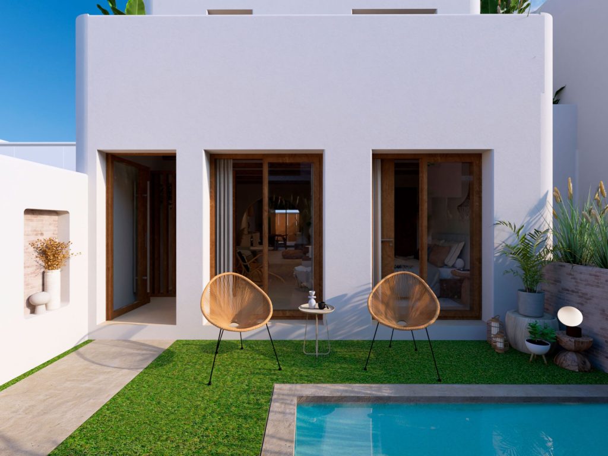
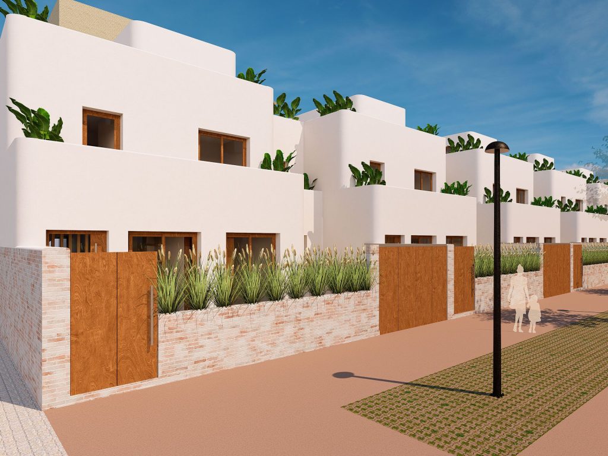
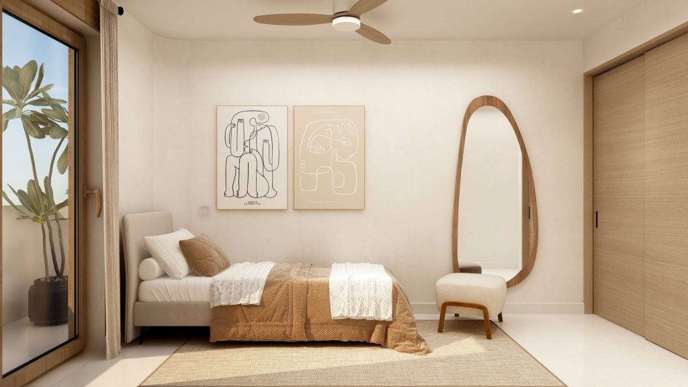
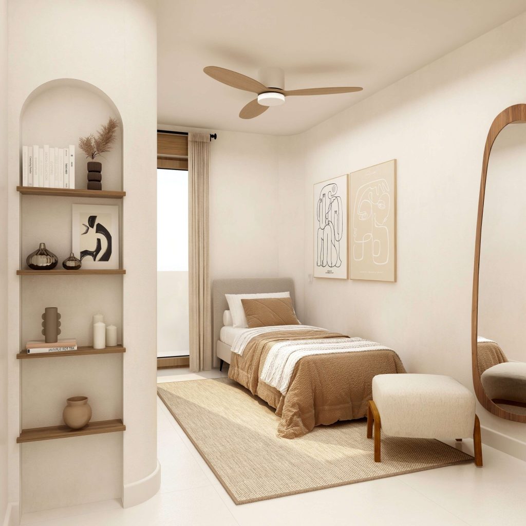
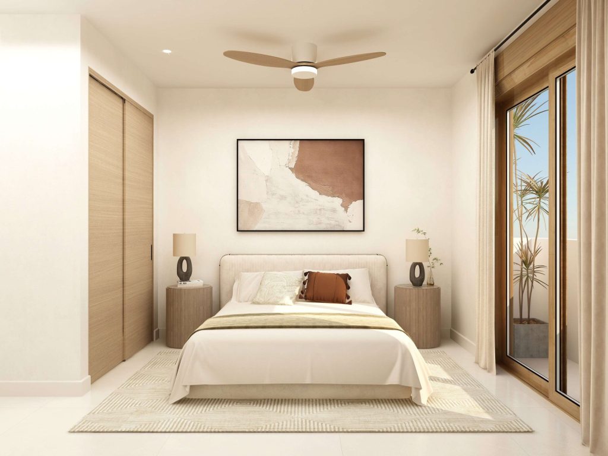
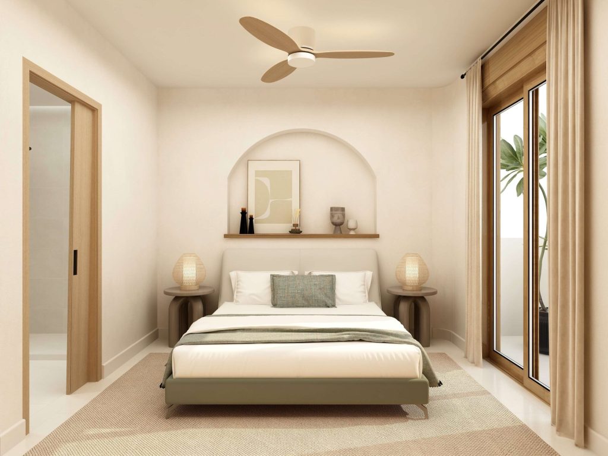
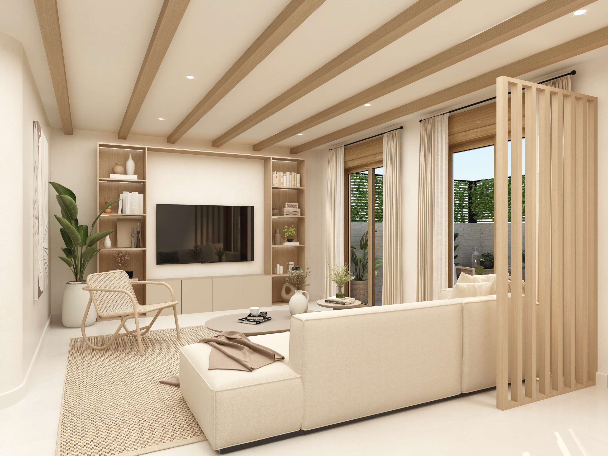
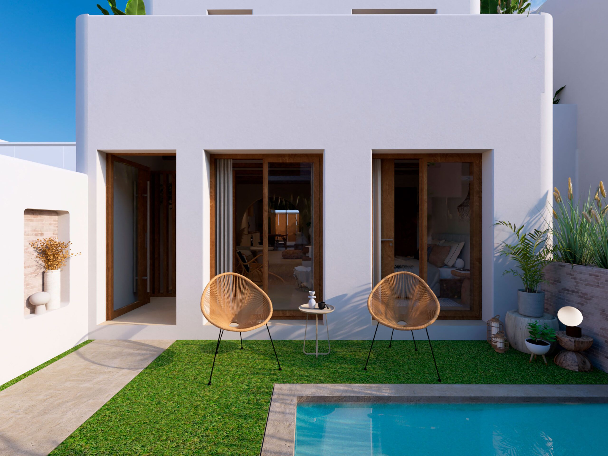
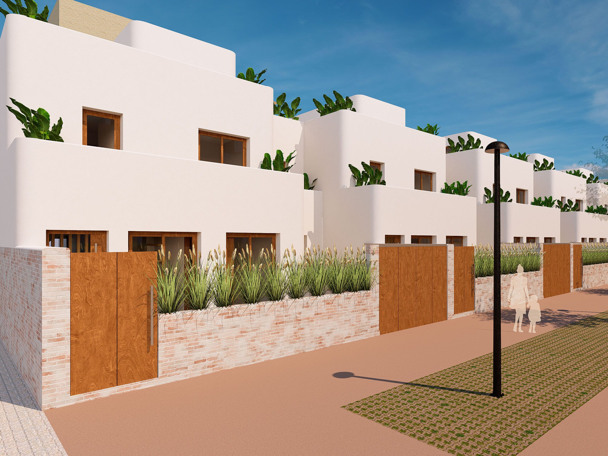
The El Puig development offers 12 luxurious semi-detached homes with a beautiful beach-inspired design, ideal for those seeking a peaceful Mediterranean lifestyle close to the city.
FEATURES
- 215 m² in total
- 145 m² of internal floor area
- 12 homes
- 4 bedrooms
- 3 bathrooms
- 3 floors
- Aerotermia
EXTRAS
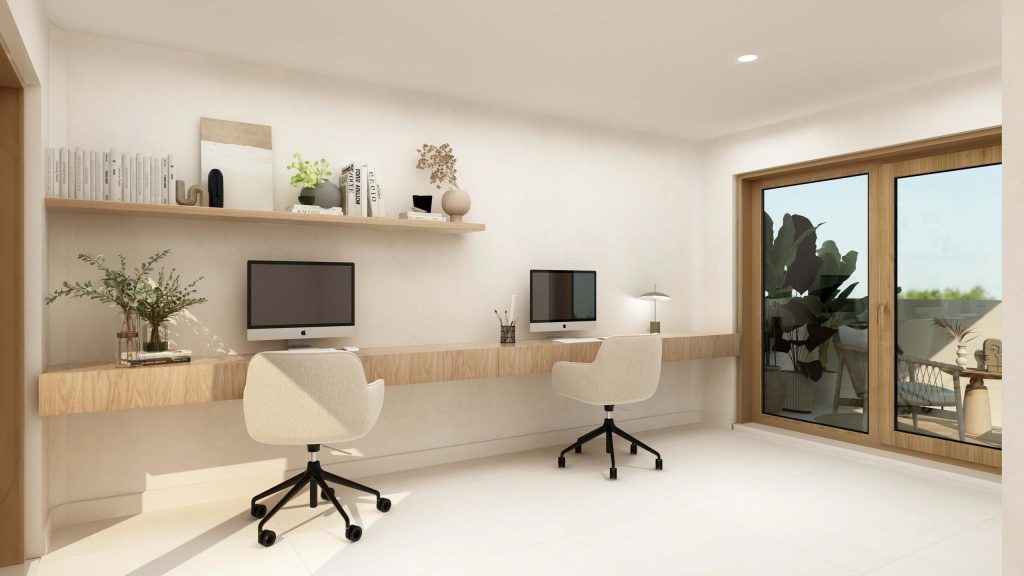
- Additional room
- Private swimming pool
- Lift
- Solar panels
- Home automation
YOUR FIRST OR SECOND HOME
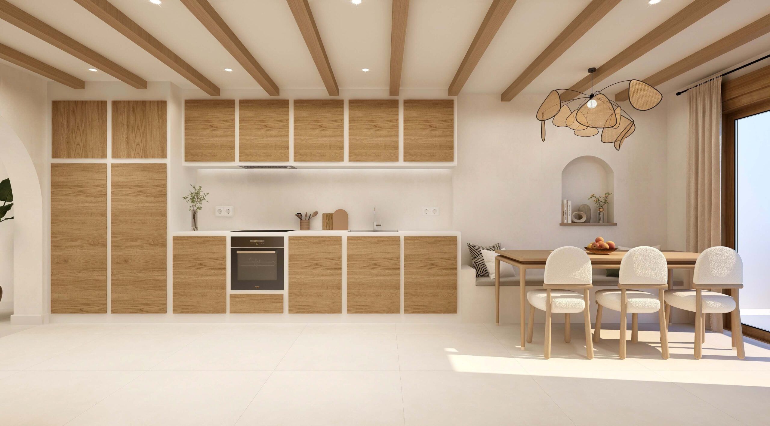
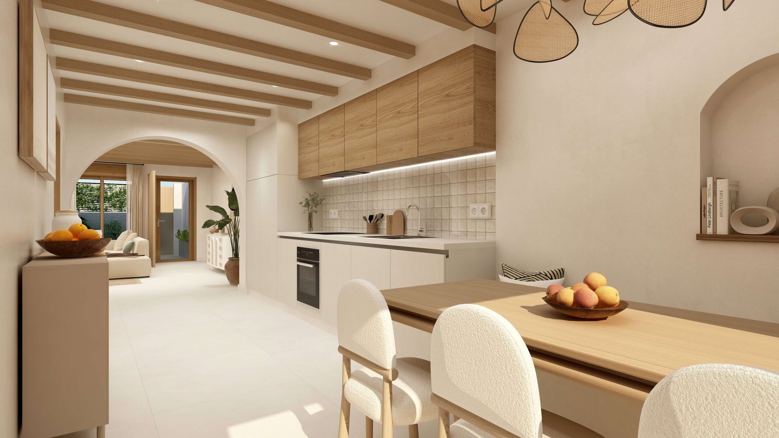
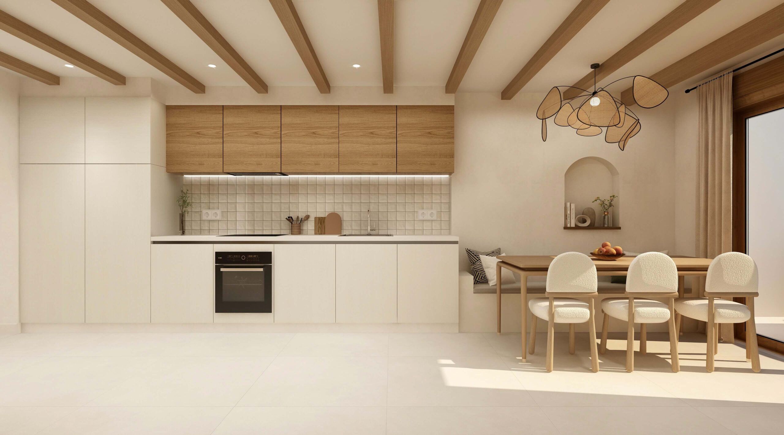
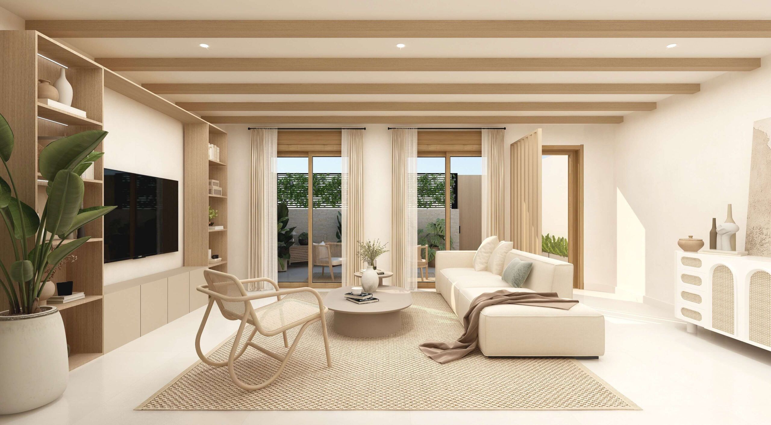
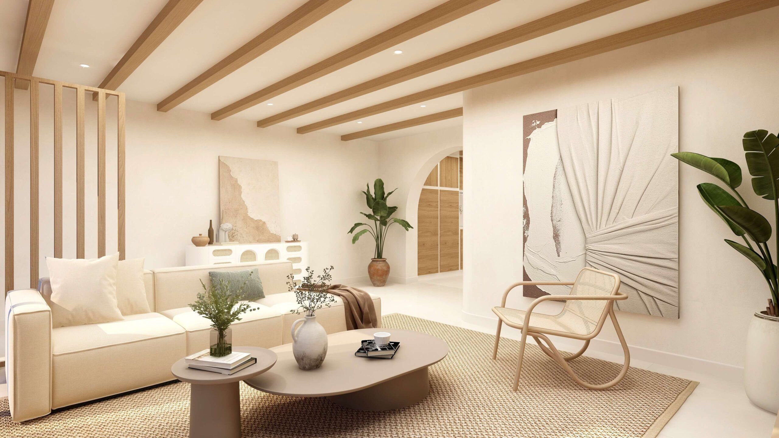
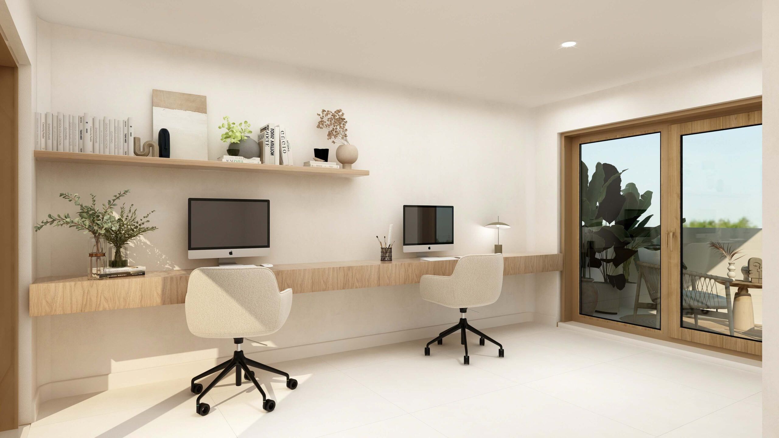
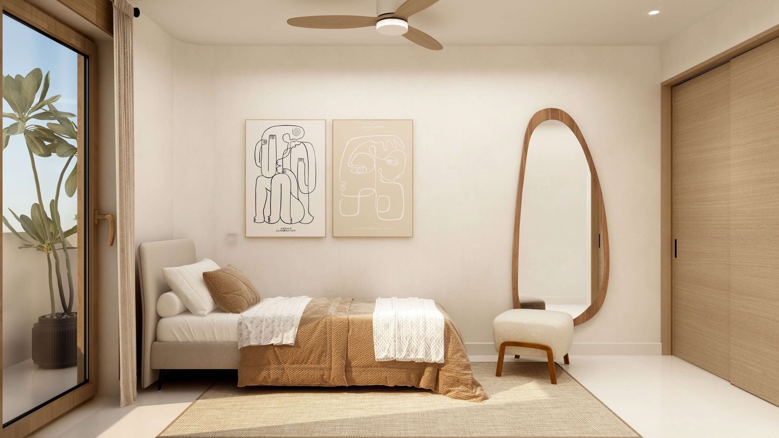
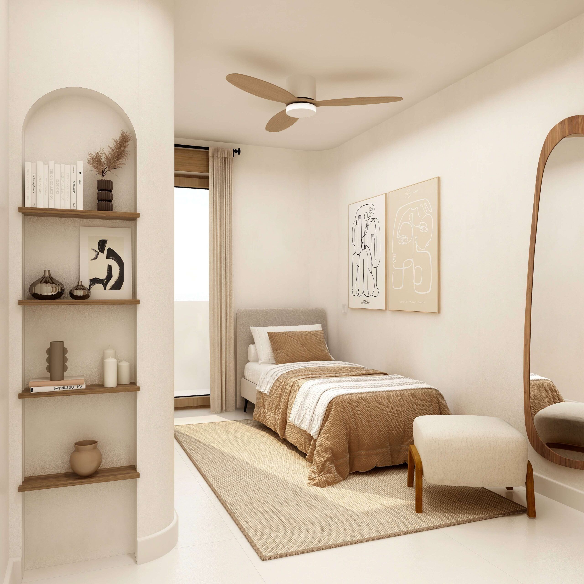
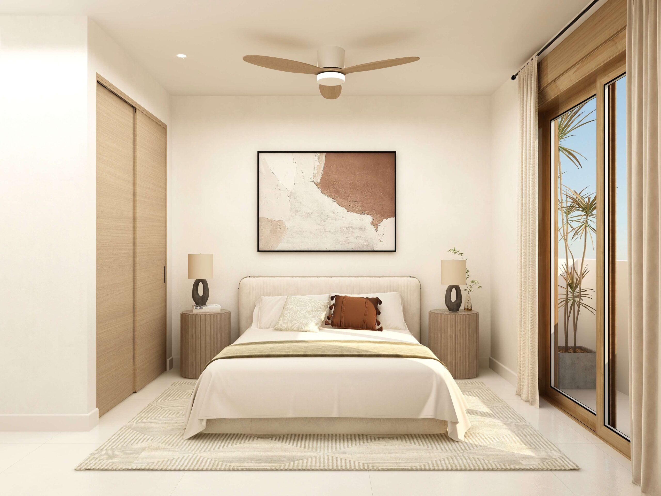
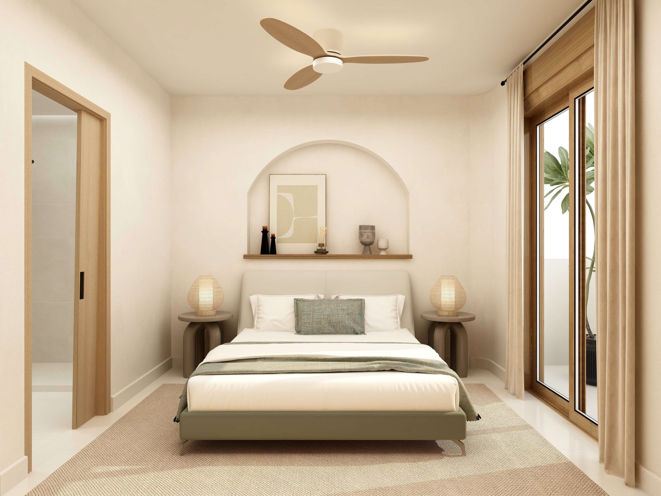
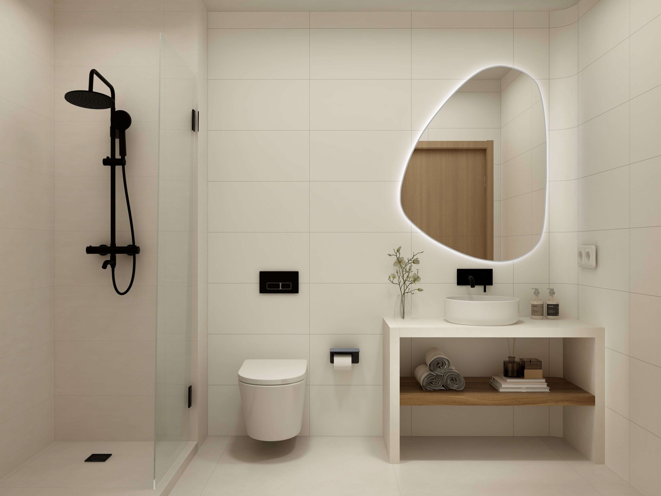
Discover these stunning semi-detached homes, designed to combine modern comfort with timeless elegance. With the option to customise the finishes to suit your personal taste, you can create a space where you truly feel at home.
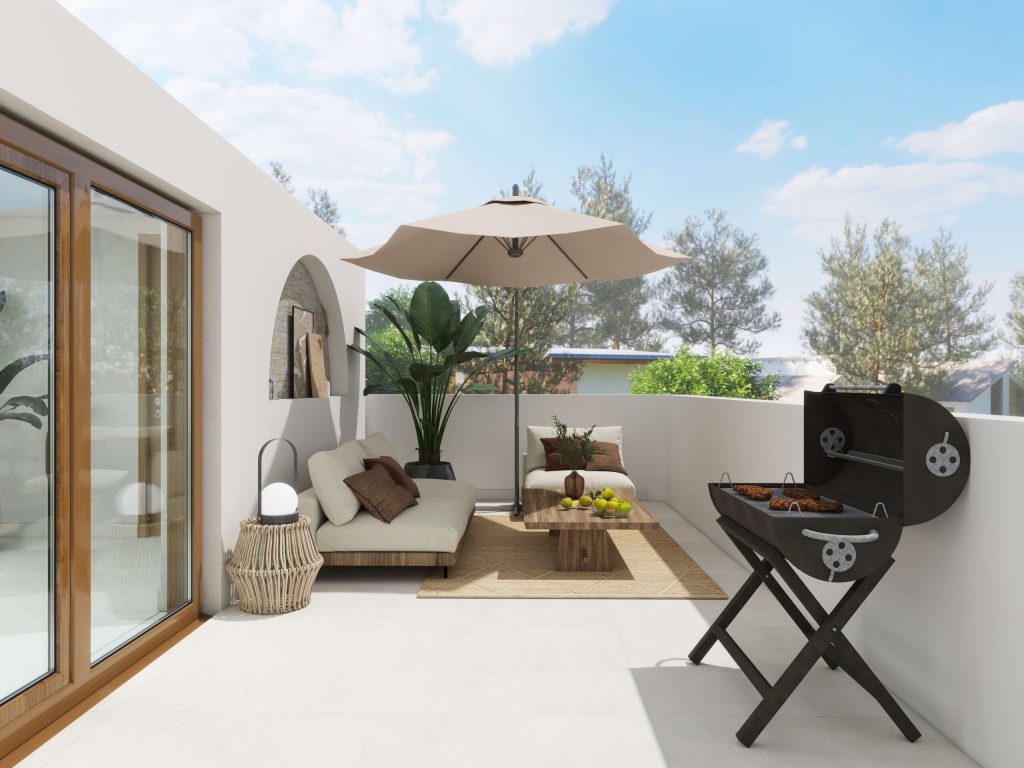
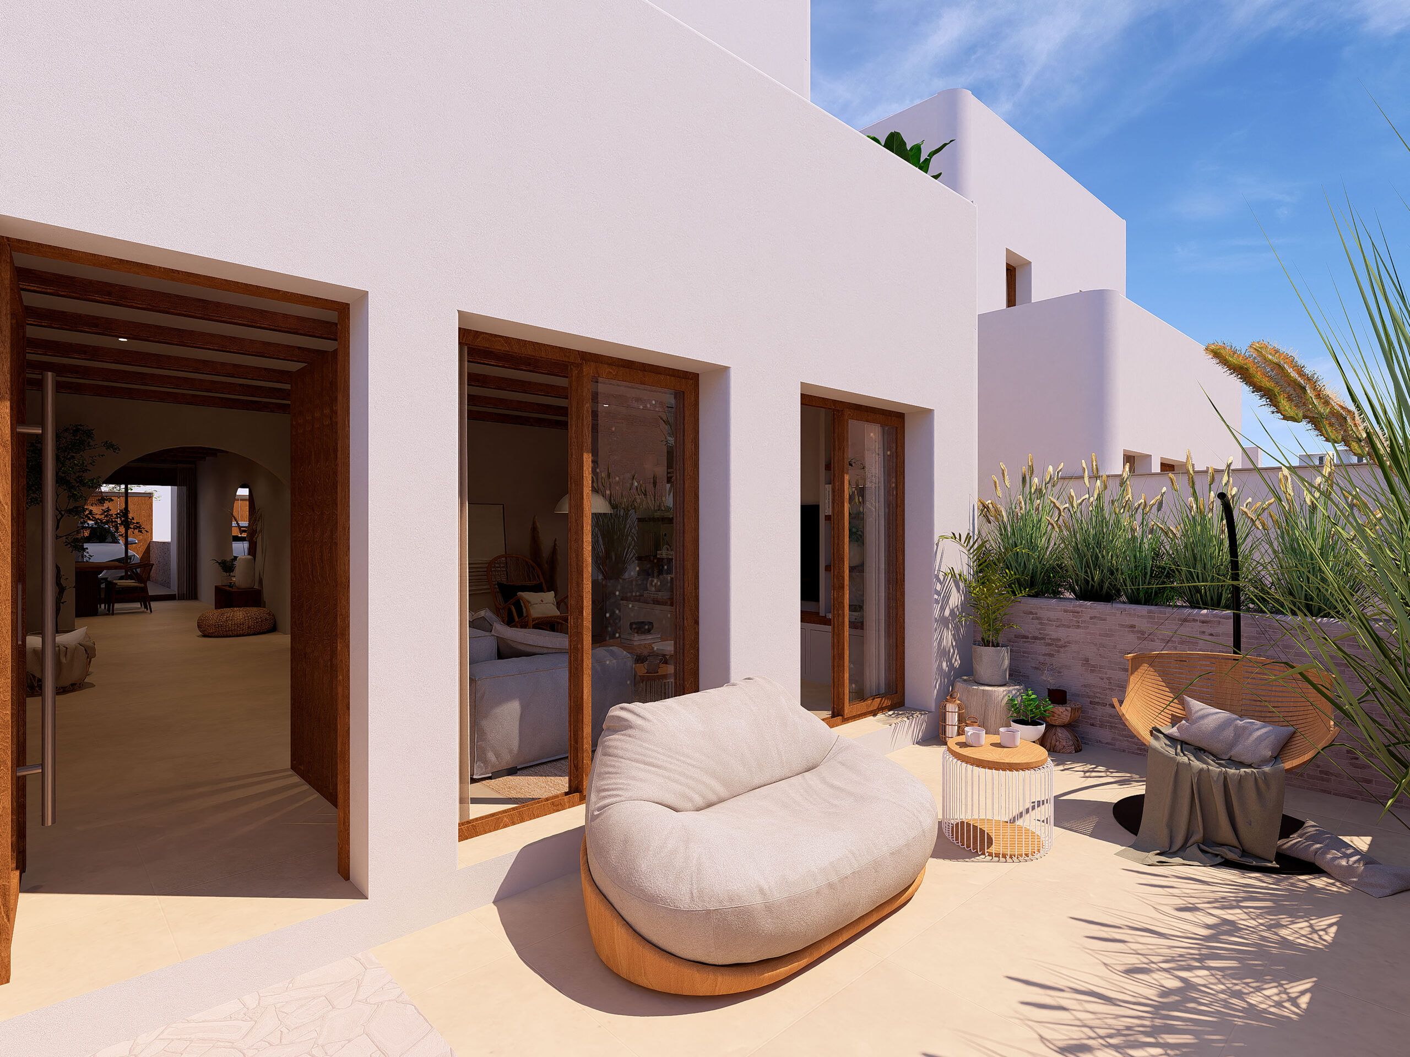
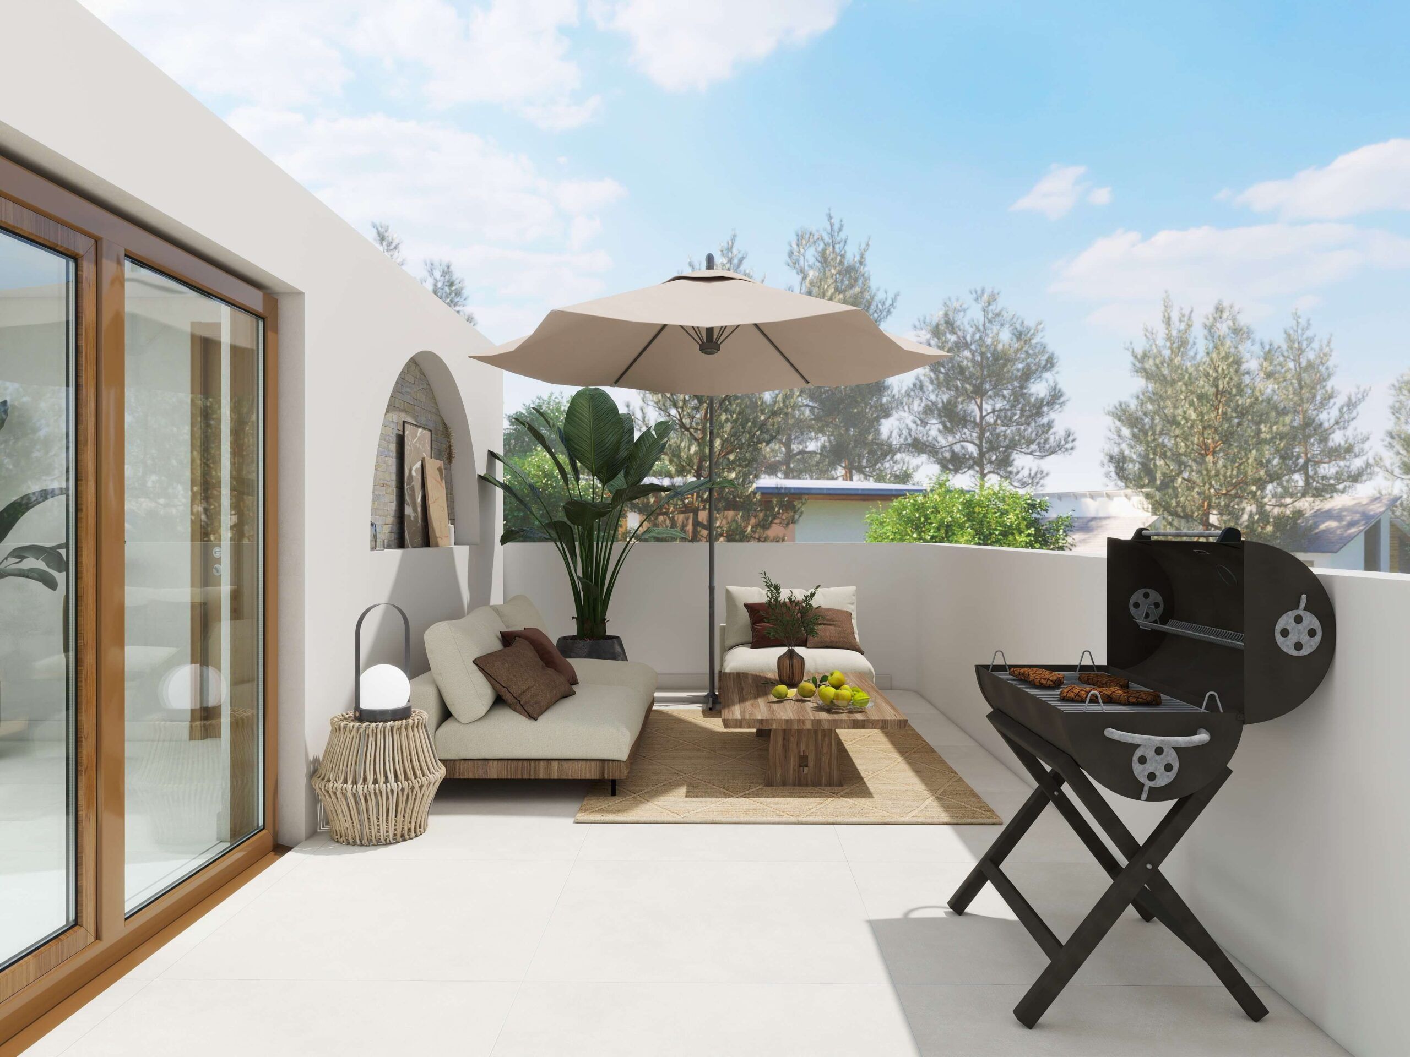
Enjoy the luxury of your own private rooftop terrace, perfect for soaking up the Mediterranean sun, dining under the stars or simply relaxing whilst taking in the breathtaking views. Built with carefully selected, high-quality materials, these homes offer the perfect balance of style, durability and sophistication.
THE LOCATION
The El Puig development is strategically situated just a stone’s throw from the coast, allowing residents to enjoy stunning sea views, the cool sea breeze and the soothing sound of the waves, all whilst remaining close to the vibrant city life of Valencia. Whether you’re looking for a peaceful retreat, a smart investment or your dream home by the sea, this location offers unrivalled potential.
UNITS
| VIvienda | Total m² | Bedrooms |
|---|---|---|
| Vivienda A – RESERVED | 214.59 | 4 |
| Vivienda B – RESERVED | 211.62 | 4 |
| Vivienda C – RESERVED | 214.59 | 4 |
| Vivienda D – RESERVED | 211.62 | 4 |
| Vivienda E – RESERVED | 214.59 | 4 |
| Vivienda F – AVAILABLE | 211.62 | 4 |
| Vivienda G – RESERVED | 214.59 | 4 |
| Vivienda H – RESERVED | 211.62 | 4 |
| Vivienda I – RESERVED | 214.59 | 4 |
| Vivienda J – RESERVED | 211.62 | 4 |
| Vivienda K – RESERVED | 214.62 | 4 |
| Vivienda L – RESERVED | 211.62 | 4 |
ENERGY INFORMATION
A modern cross-section illustration of a multi-level smart home designed for high energy efficiency. The visual highlights eco-conscious architecture and integrated smart systems. On the right, bullet points describe the sustainable features of the home, and two color-coded bar graphs show energy efficiency and CO₂ emission ratings.
Features include:
- PVC carpentry with high-performance double glazing
- Sun-oriented design to warm spaces naturally and reduce heating needs
- Smart thermal and acoustic insulation
- Renewable energy sources like aerothermal systems to cut carbon footprint
- Alexa-connected smart hubs and lighting
- Smart lockers by the entrance for parcel deliveries
NEIGHBORHOOD DESCRIPTION
EL PUIG
Just a short drive from Valencia, this peaceful town provides the best of both worlds: proximity to the city’s amenities and the calm, open spaces that modern urban centers lack. Imagine enjoying scenic views, clean air, and a slower pace of life, all while still being connected to the hustle and bustle of Valencia when needed. El Puig offers a quality of life that’s hard to find in the city—more space, a sense of community, and a closer connection to nature.
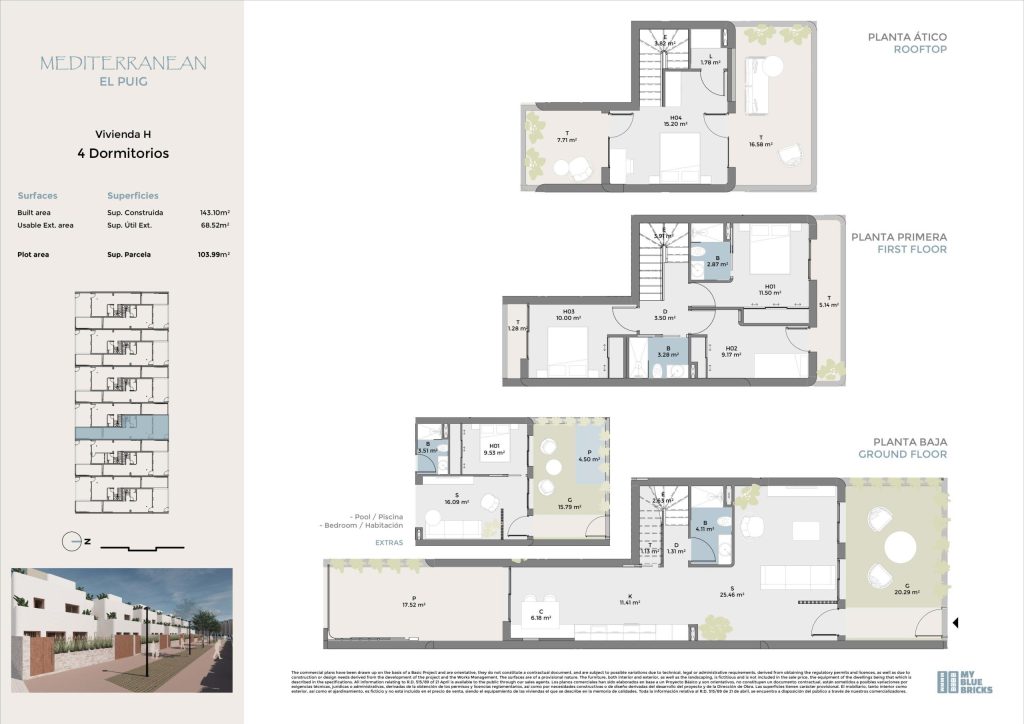
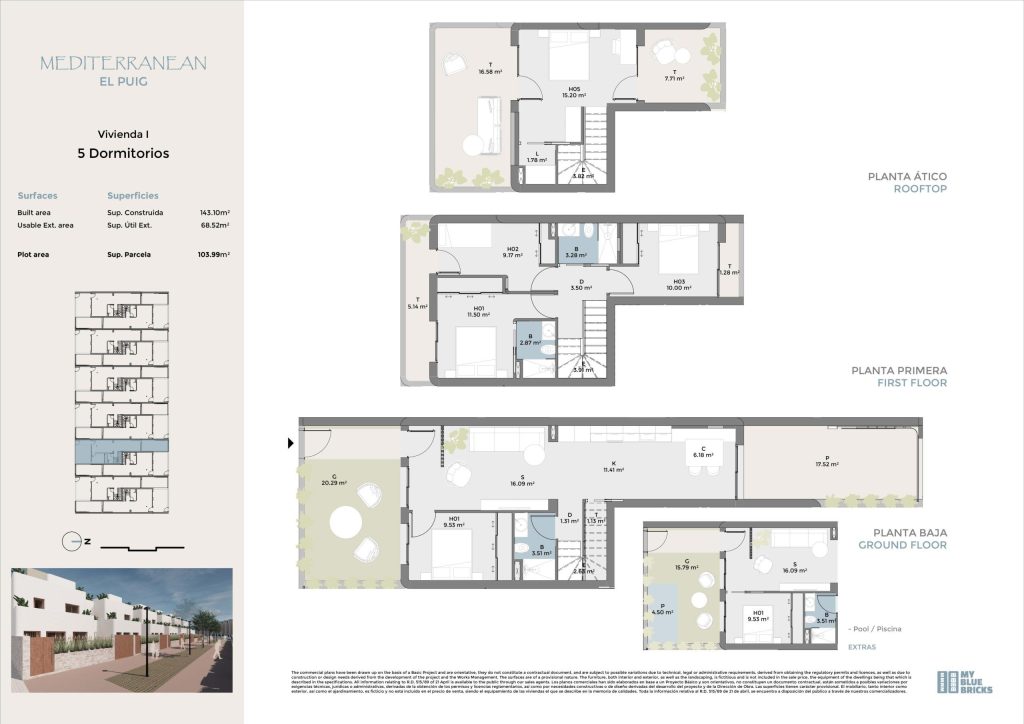
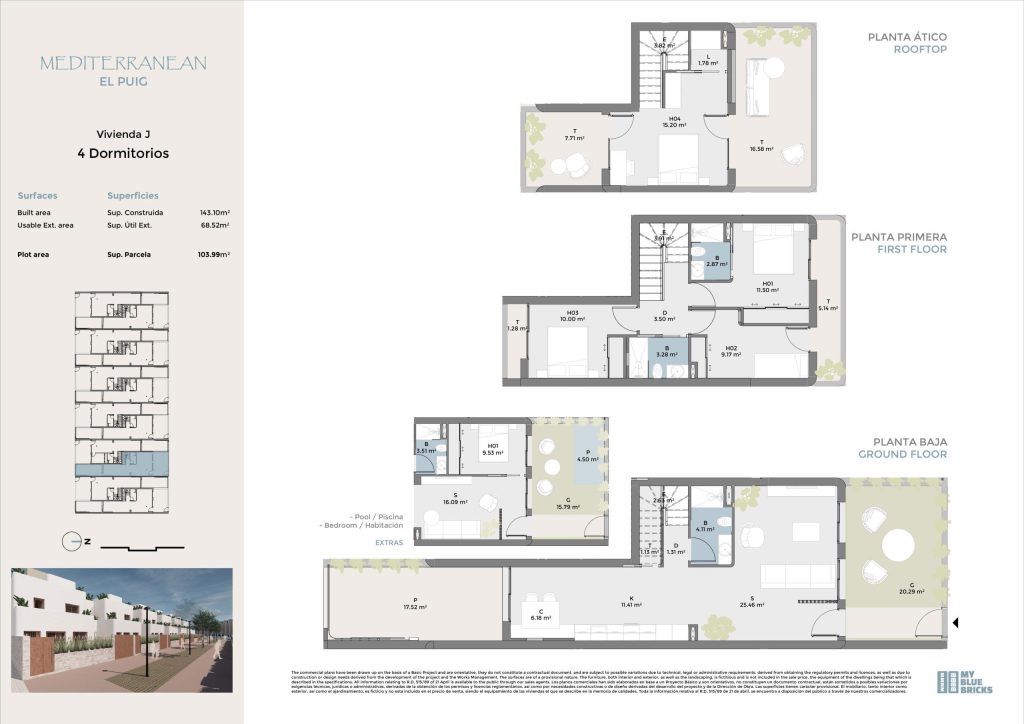
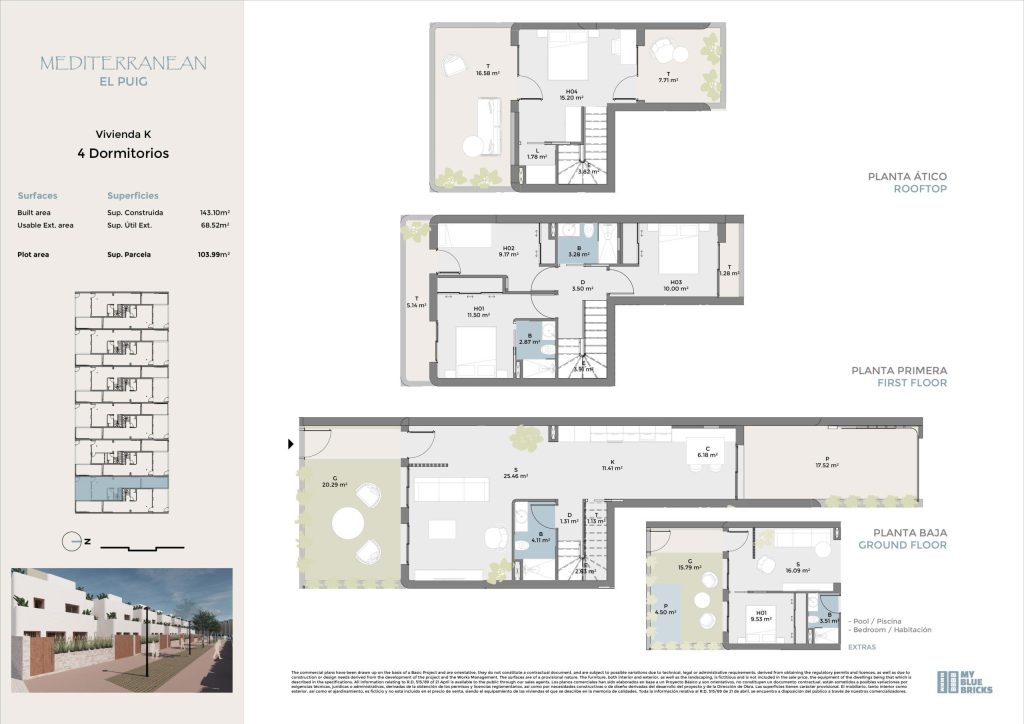
FLOOR PLANS
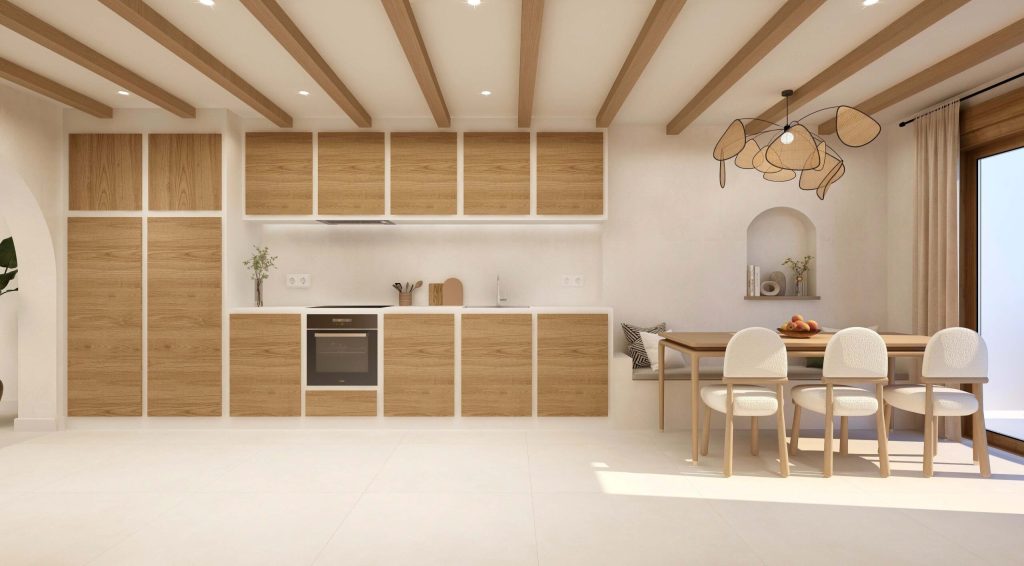
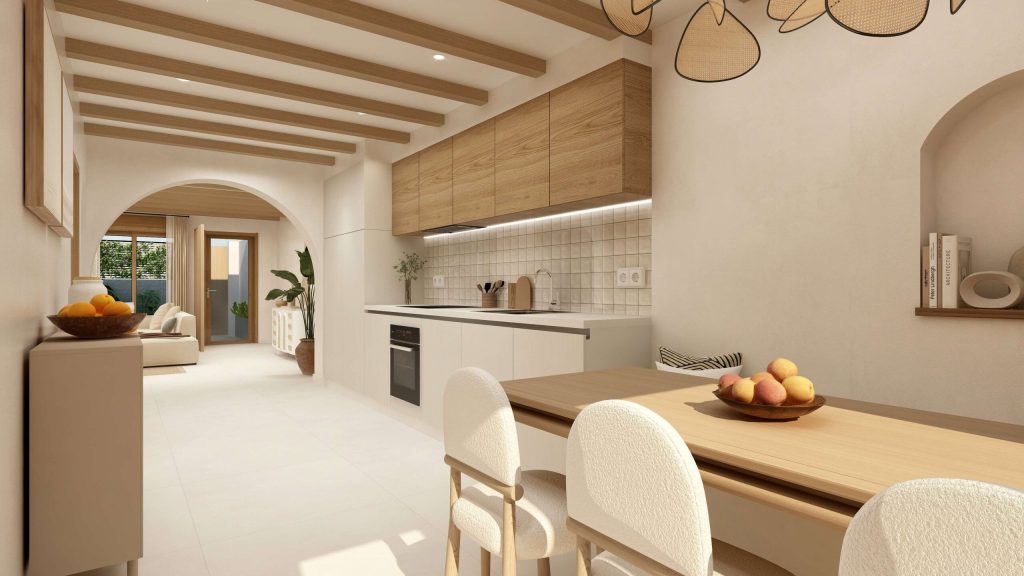
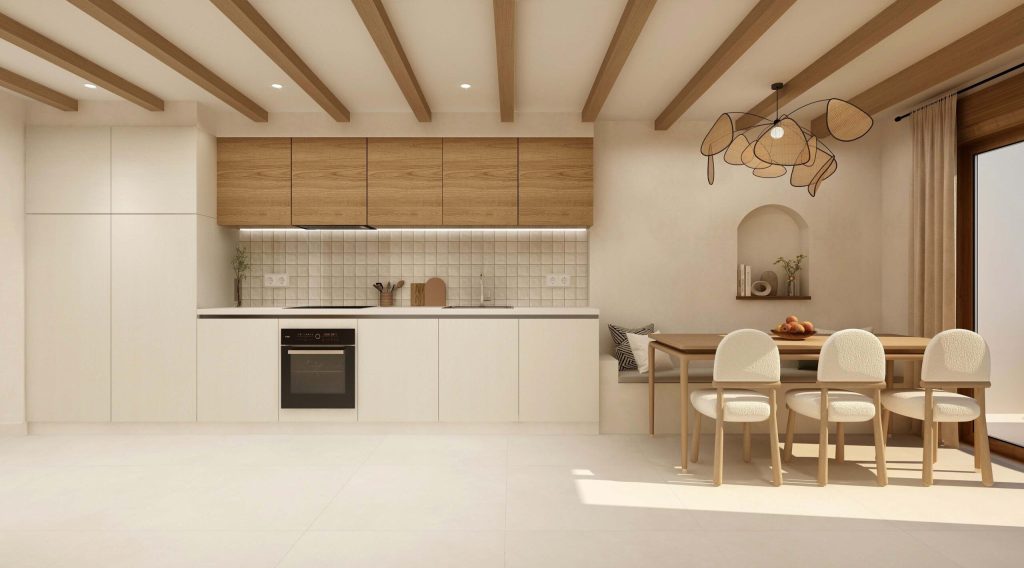
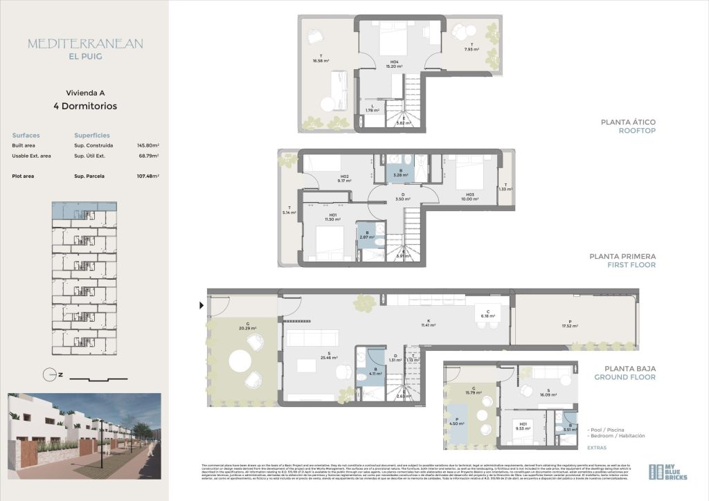
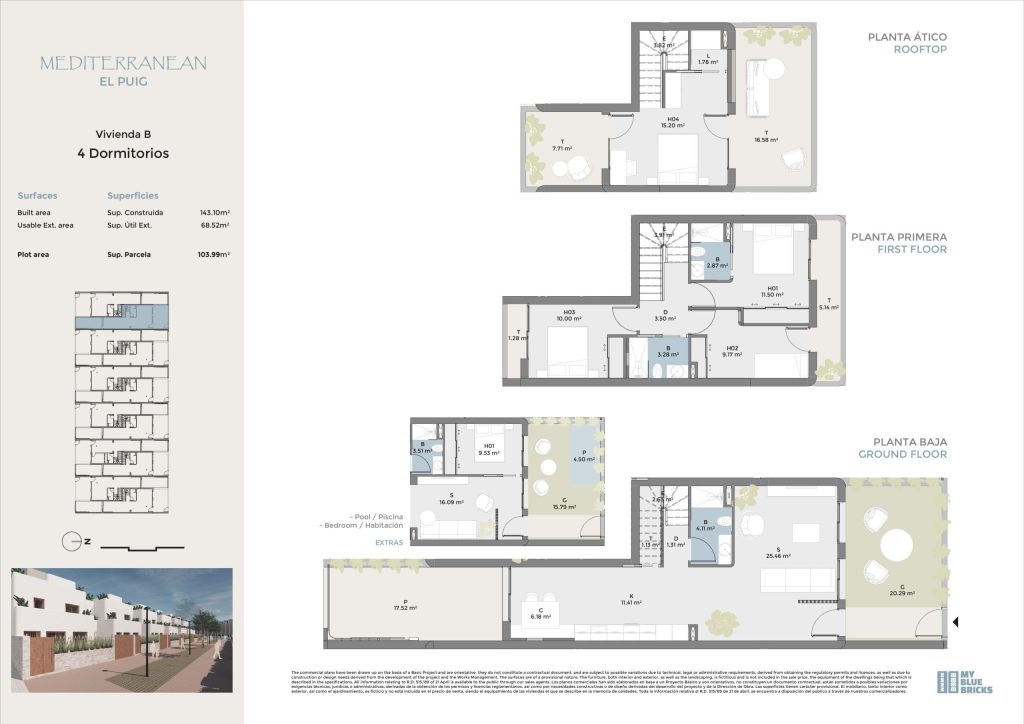
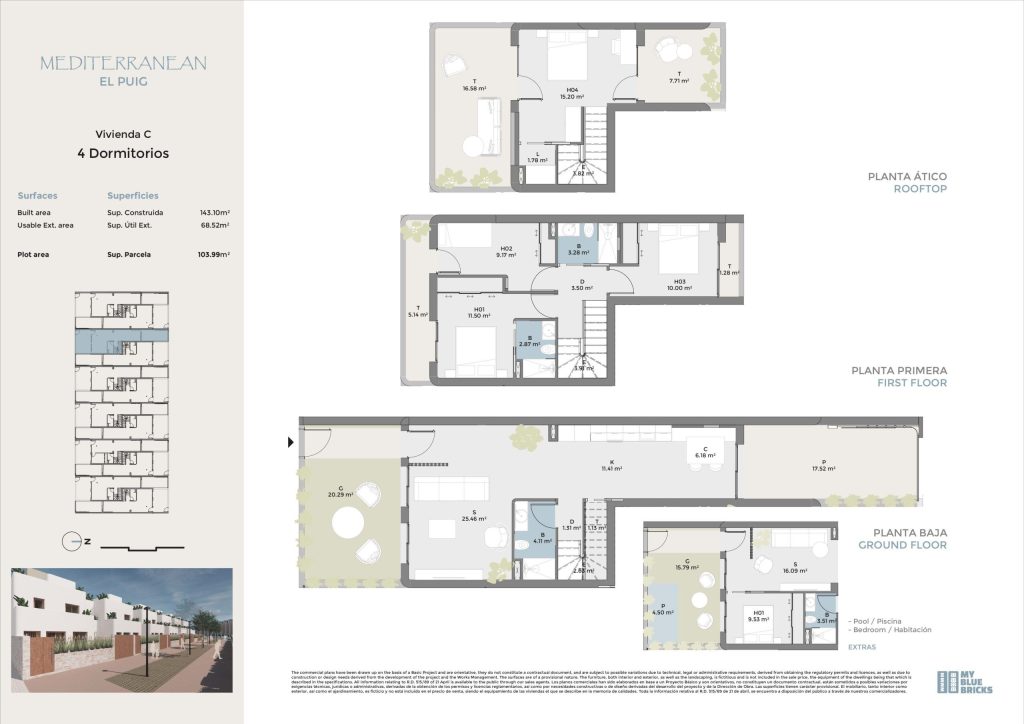
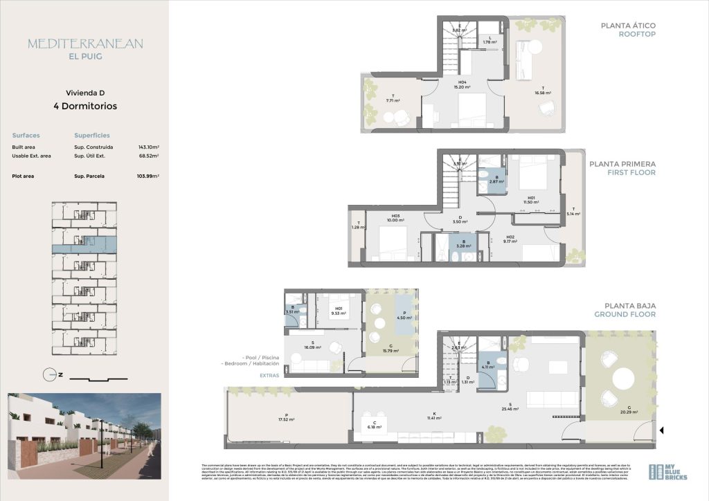
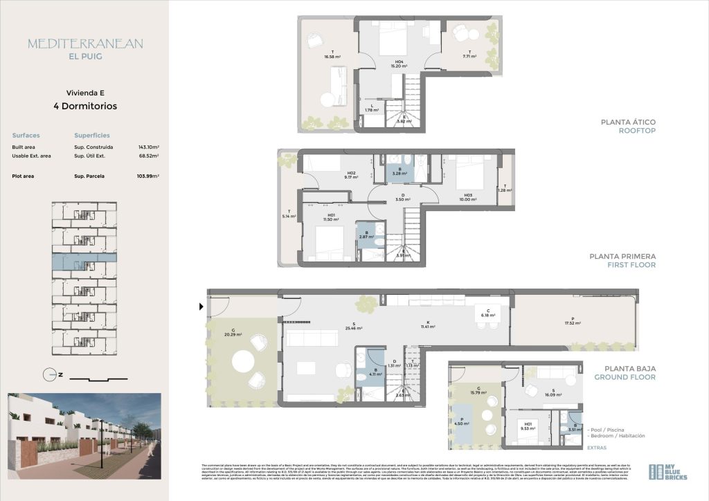
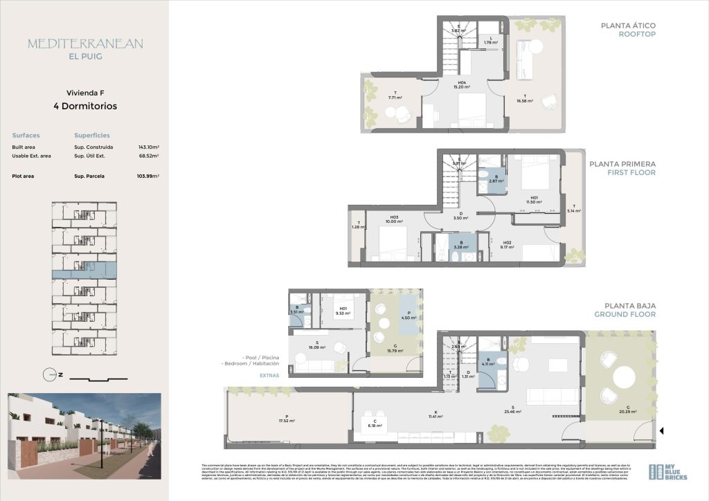
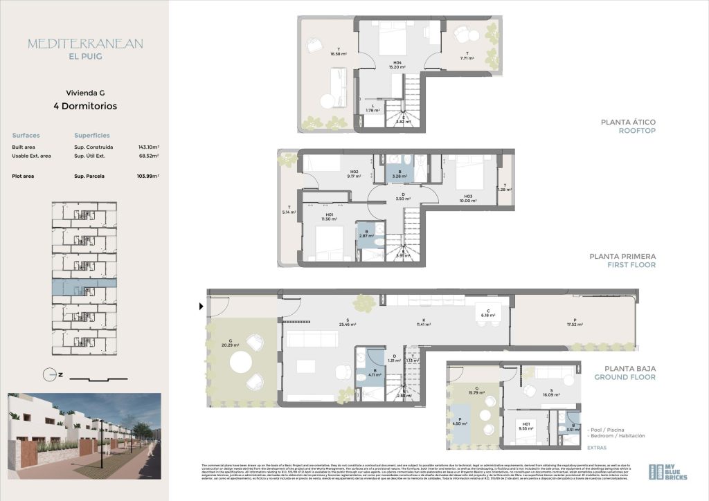
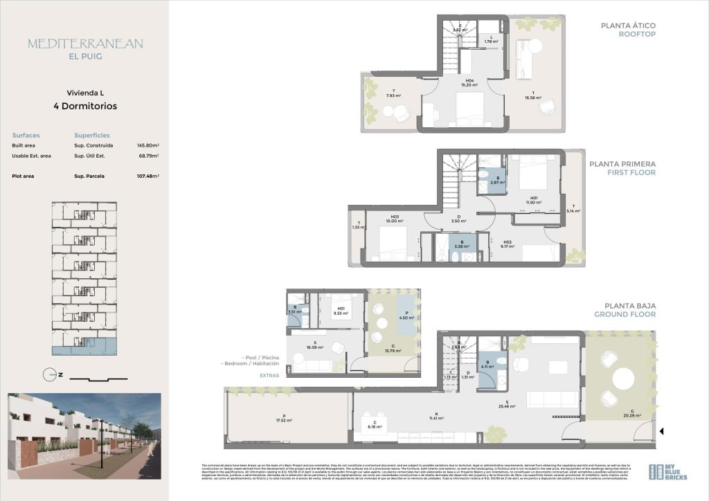
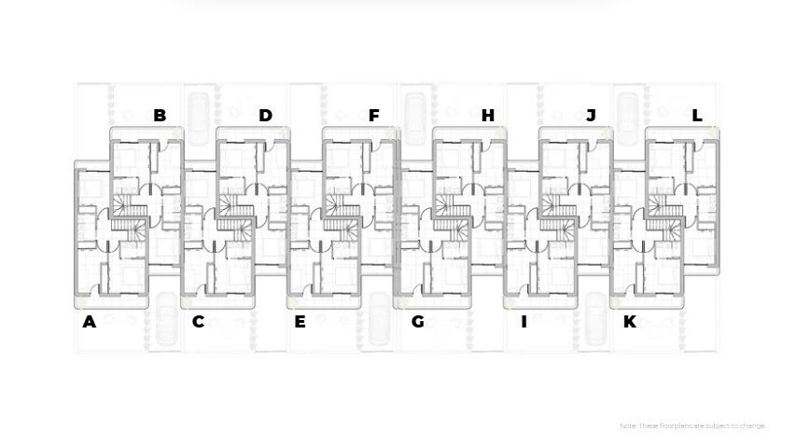
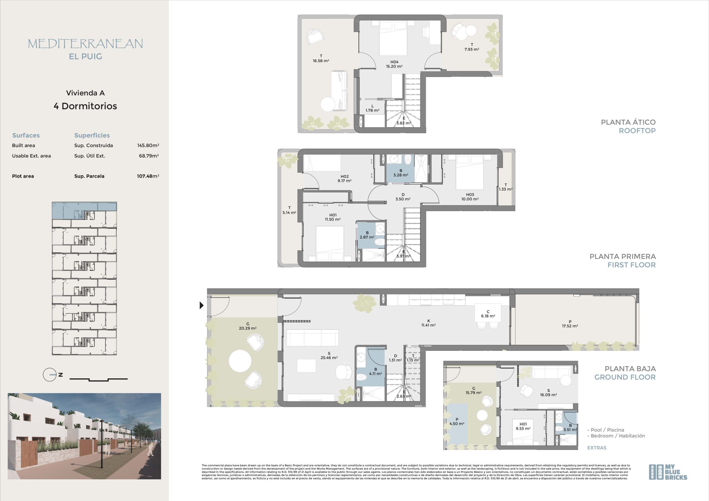
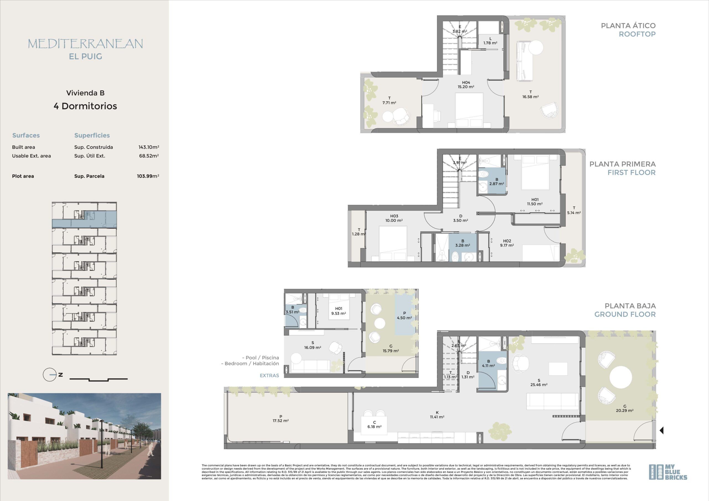
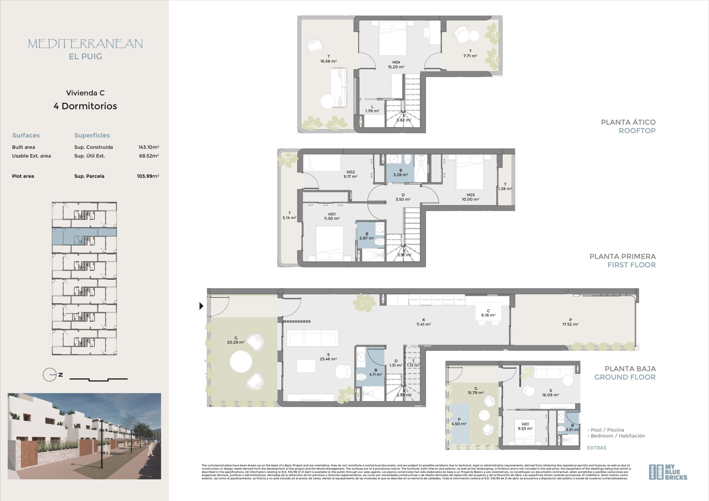
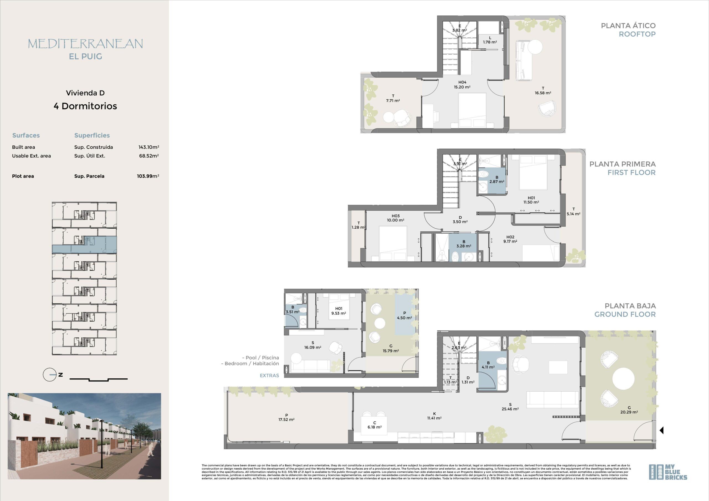
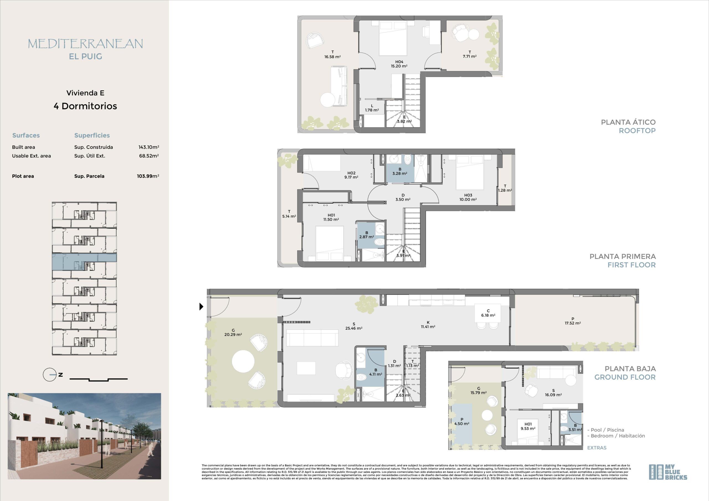
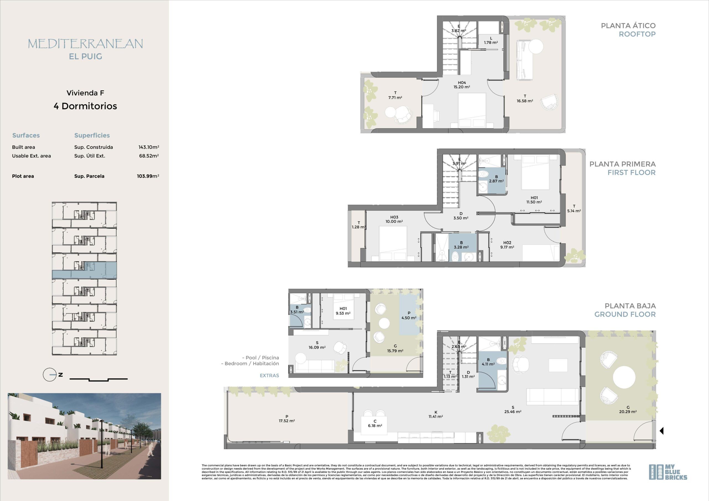
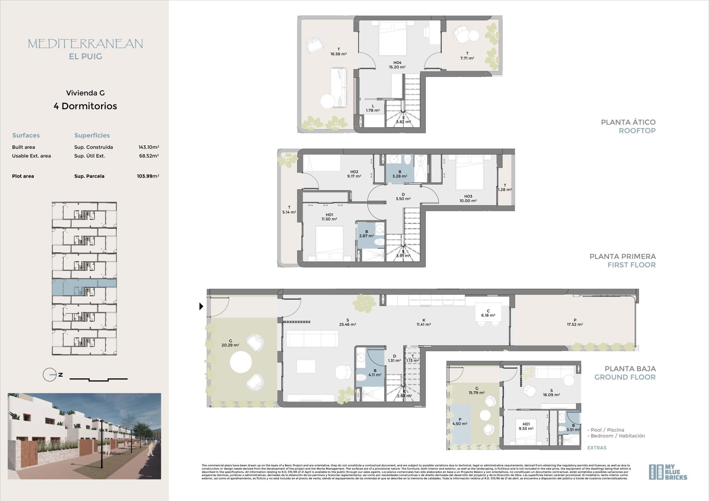
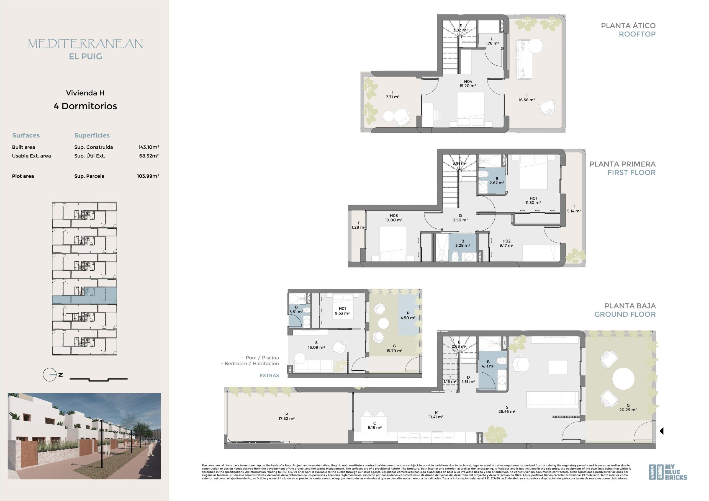
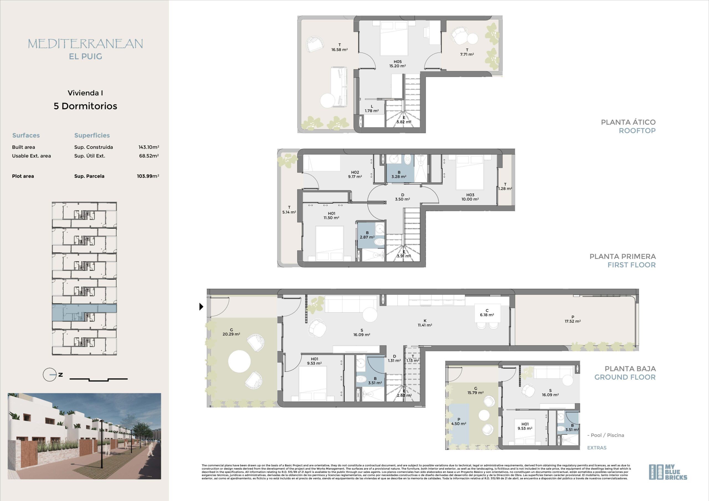
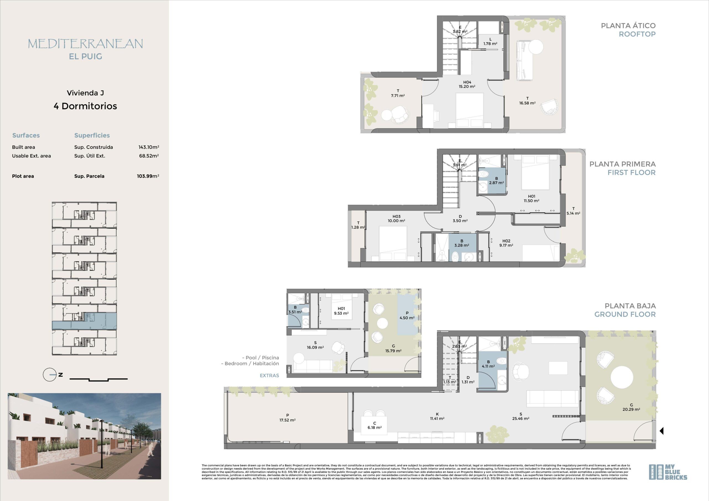
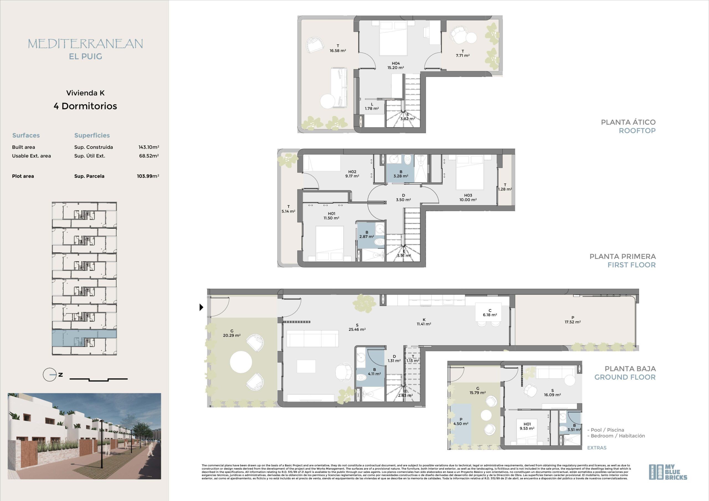
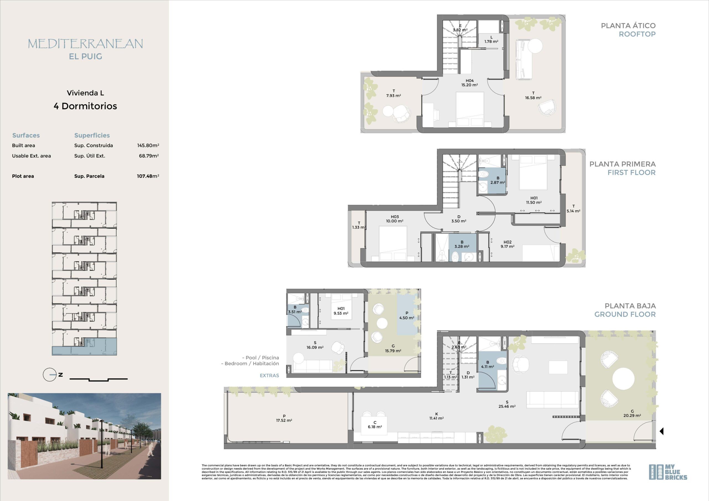
The floor plans offer a well-designed three-story layout spanning ca 145m². The ground floor features an open-plan living room, kitchen, and dining area, along with a bathroom and a private garage. Buyers have the option to add an extra bedroom and a swimming pool for an additional cost.
The first floor (46m²) includes three spacious bedrooms, two bathrooms, and two balconies, providing both comfort and outdoor access. The rooftop level boasts a large terrace and a storage room, perfect for leisure and enjoying panoramic views. These modern homes offer flexibility, style, and functionality, ideal for Mediterranean living.
Would you be interested in taking part
in the project?
Please get in touch with us via the form
and we’ll provide you with all the information you need.